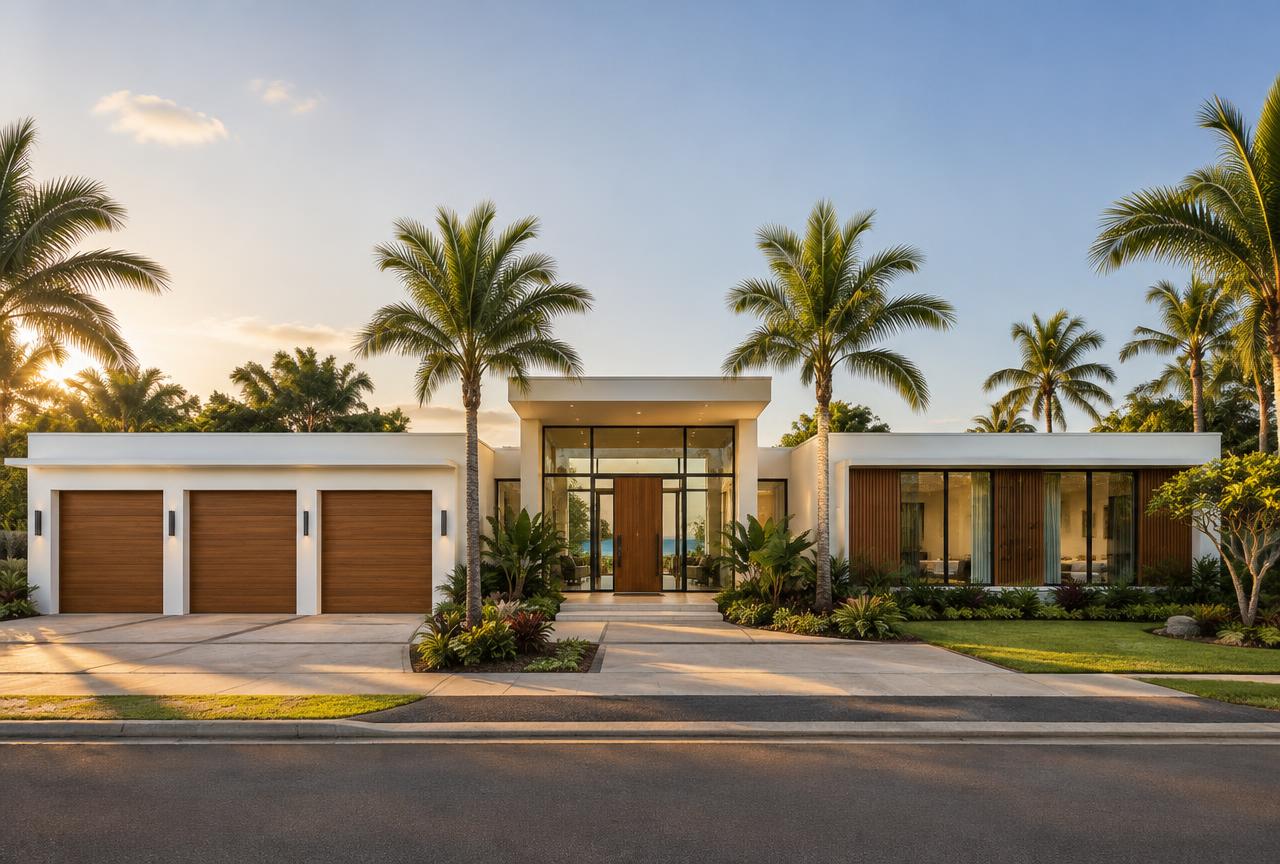
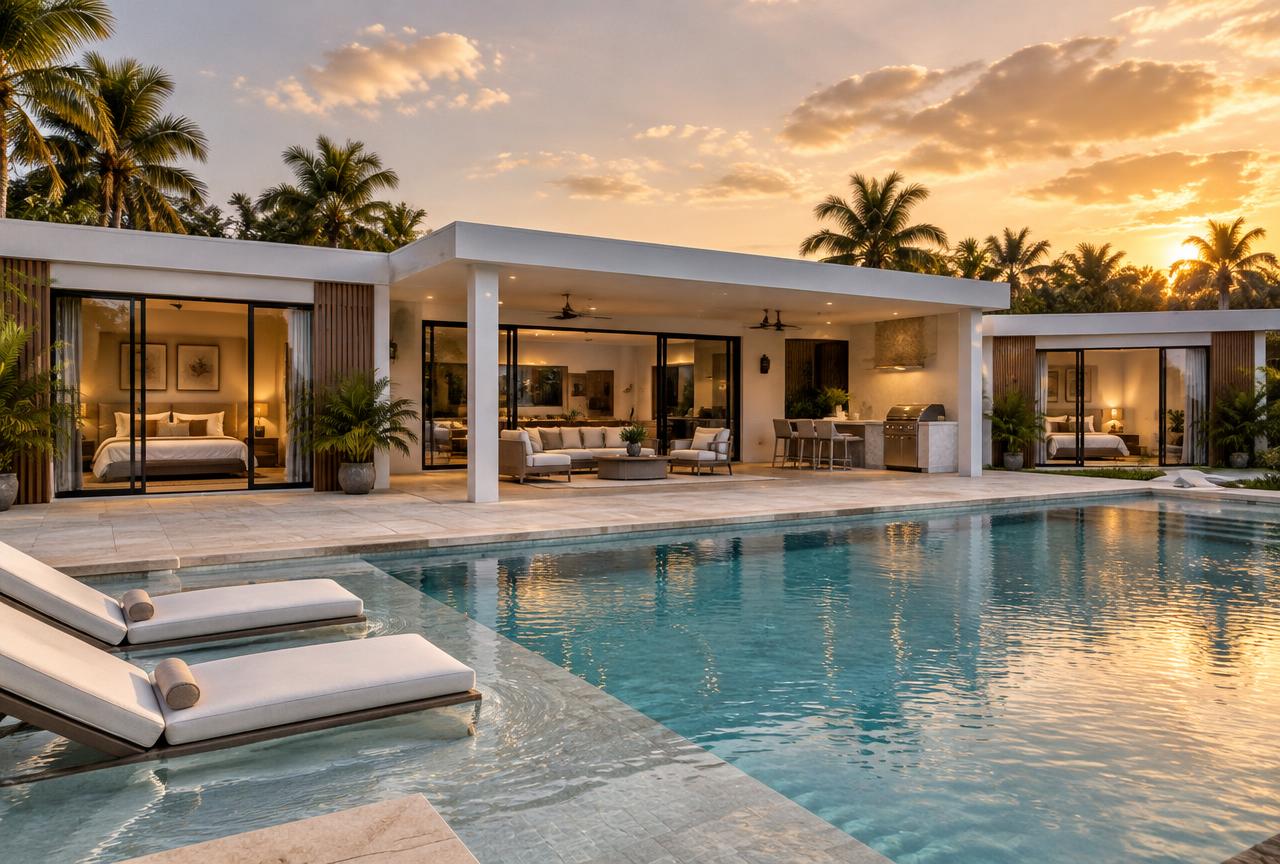
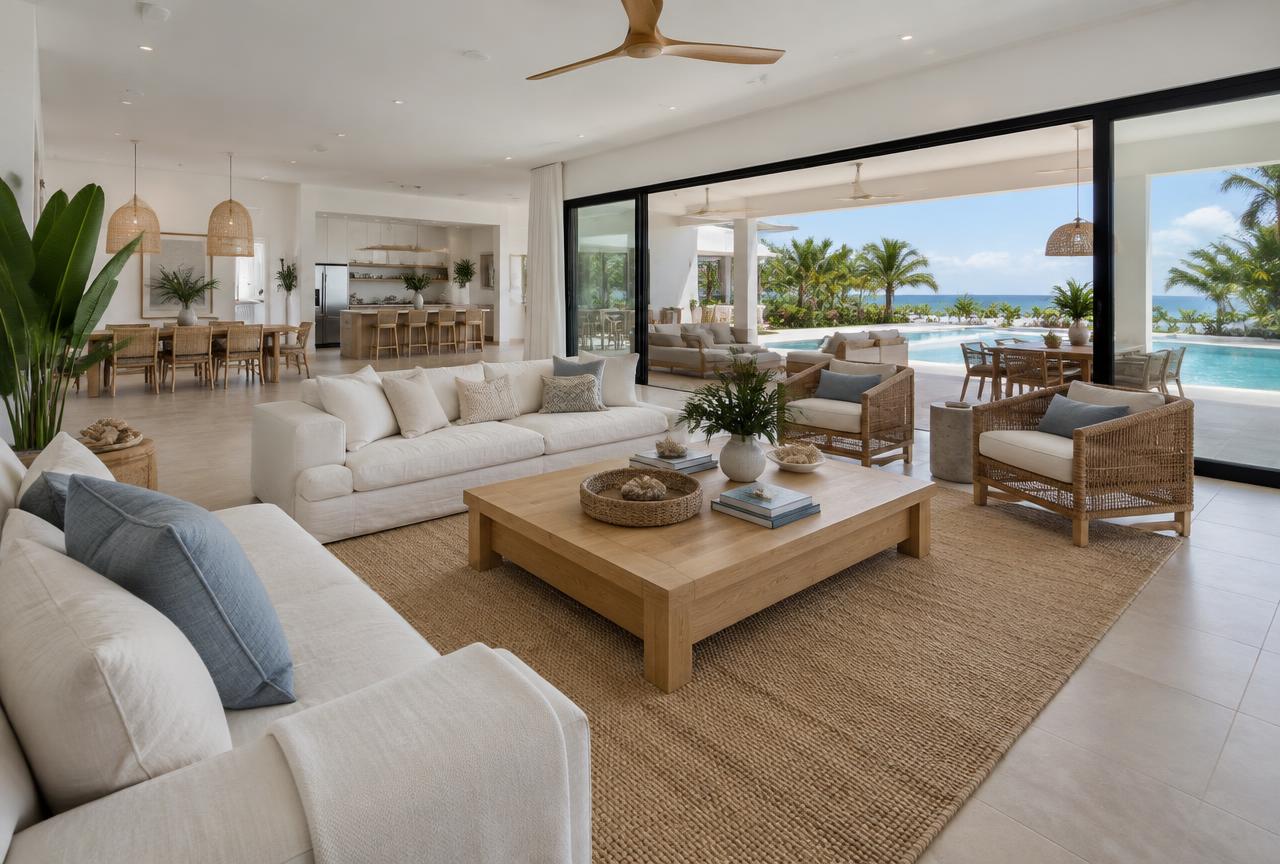
Model-home visualization
Model 2
The Lagoon
Room for family, built around the pool.
Starting from
$895,000
4
Bedrooms
4½
Baths
3,400
Sq ft living
456
Sq ft covered
3-car
Garage
Yes
Den
Exterior
Front & rear views
Floor plan
Every room of The Lagoon
Conceptual floor plan
Walkthrough
Step inside The Lagoon
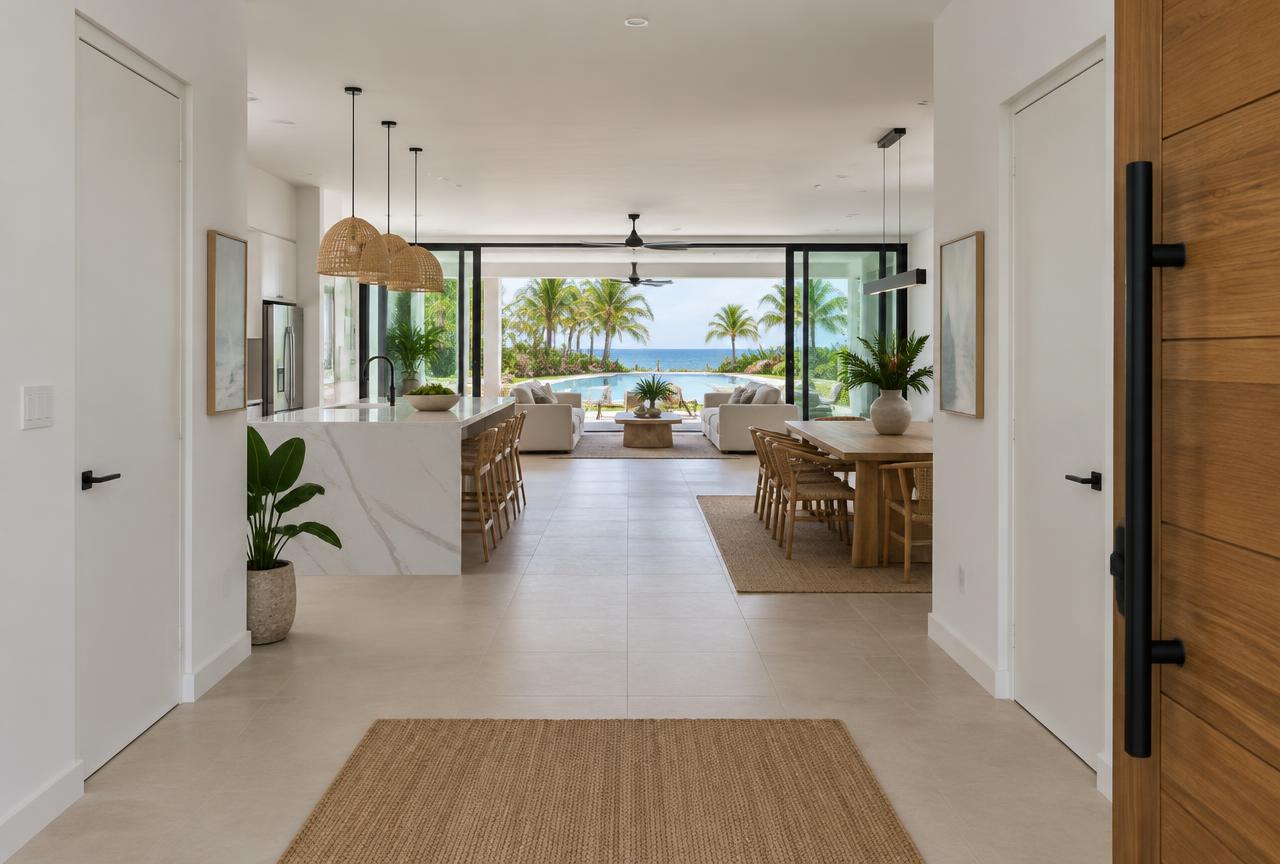
You are here
Select a room on the plan or choose a room image.
Included in every The Lagoon
Split-bedroom, open-concept · single-story · hurricane-resilient construction.
- 3-car garage
- Resort pool
- Dedicated den
- Outdoor kitchen
- Covered lanai
- En-suite bath for every bedroom