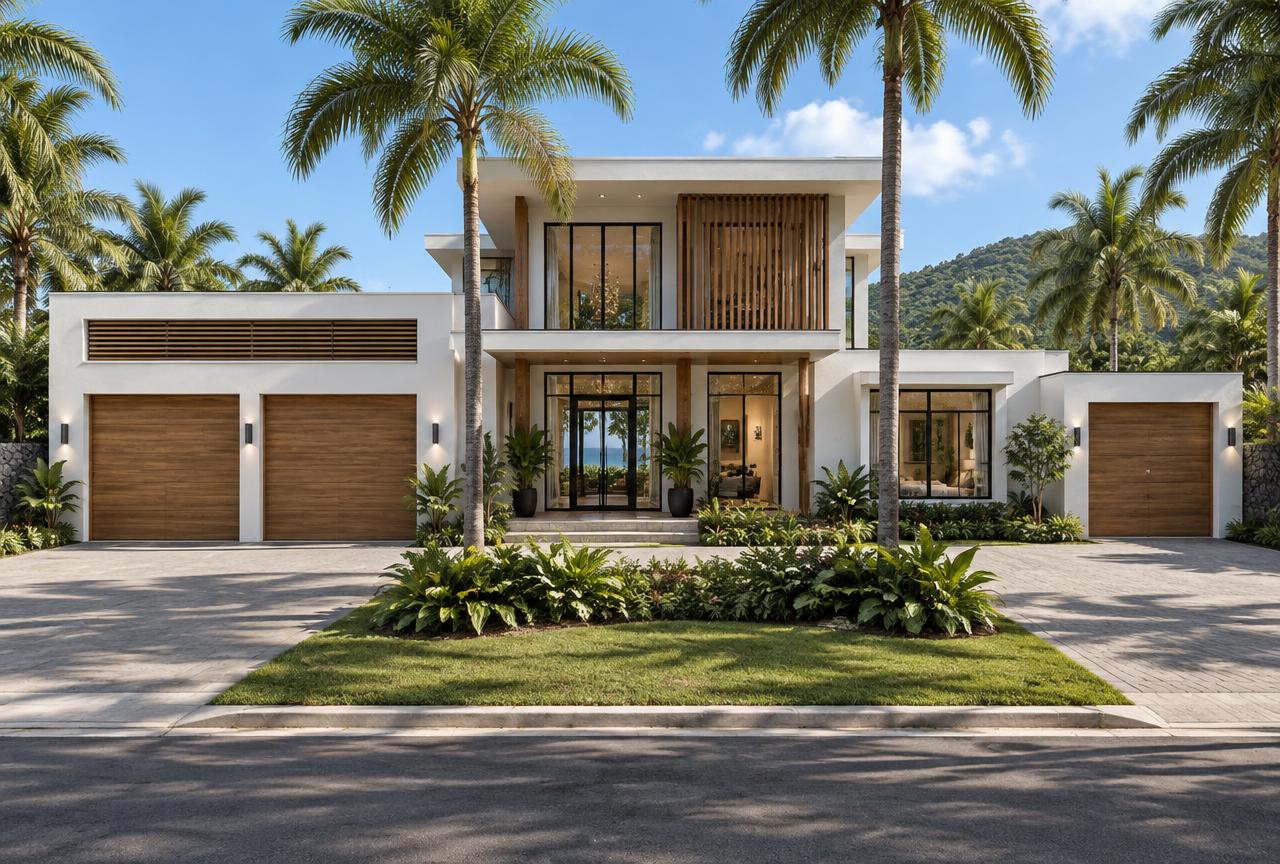
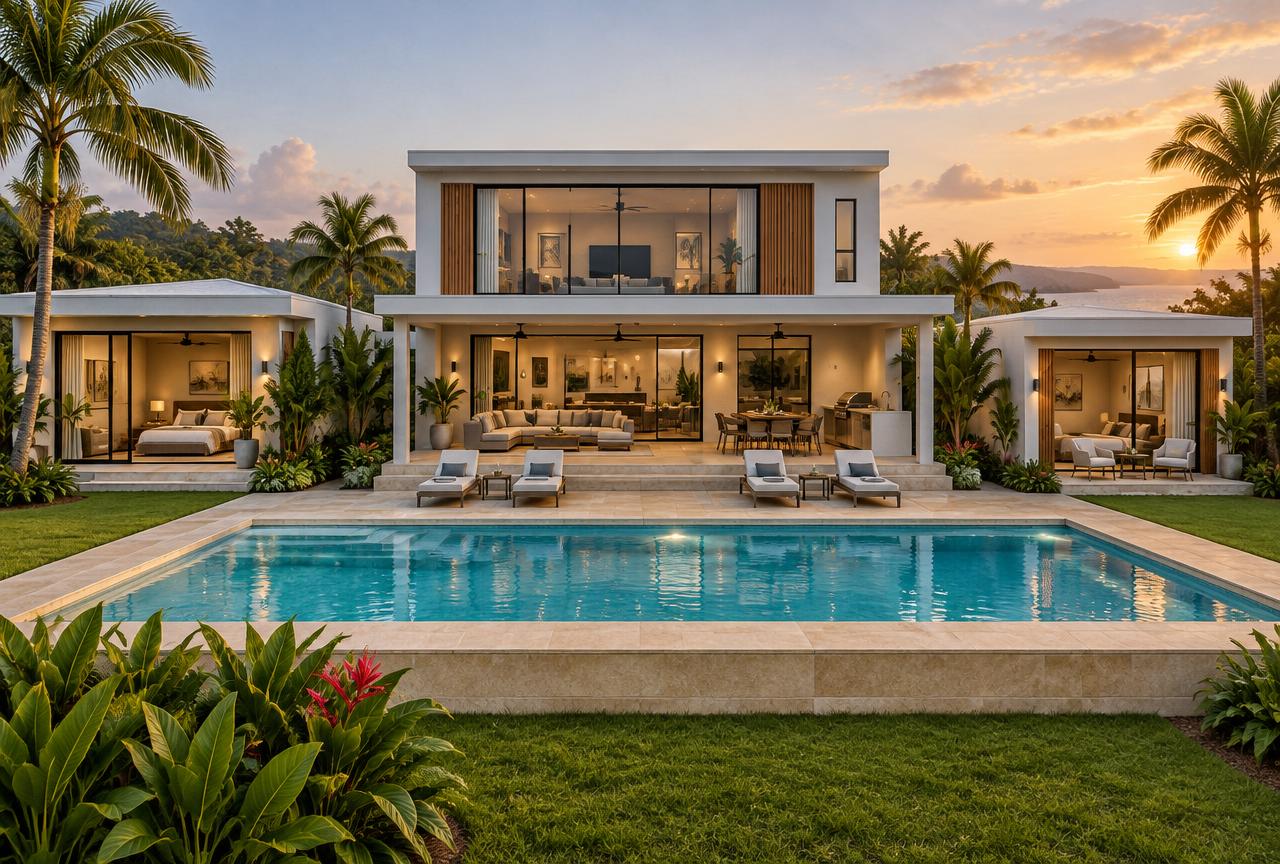
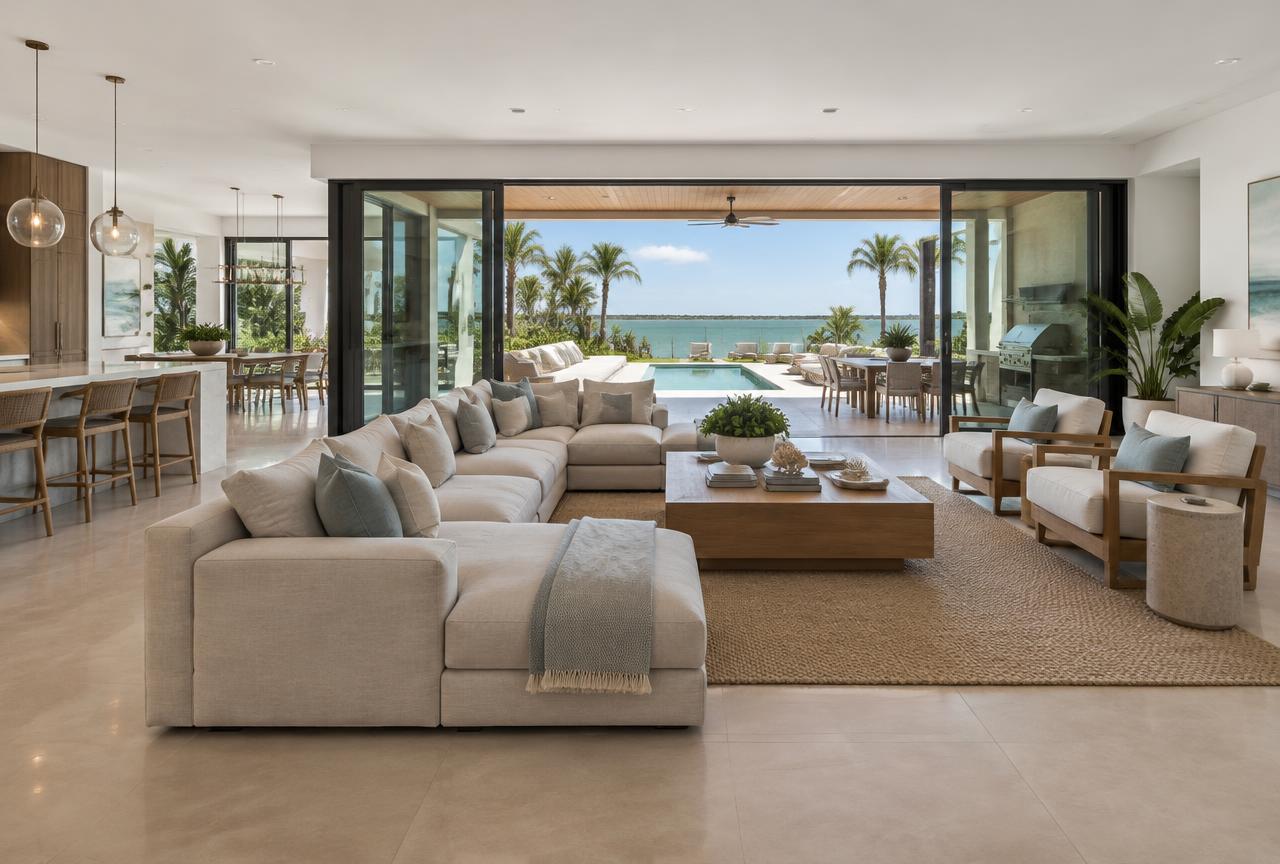
Model-home visualization
Model 3
The Summit
The two-story flagship with a private in-law suite.
Starting from
$1,240,000
Illustrative estimate pending review of the two-story design
5
Bedrooms
5½
Baths
5,000
Sq ft living
840
Sq ft covered
2 + 1-car
Garage (main + in-law)
Yes
Den
280
Sq ft garage storage
2
Stories
Exterior
Front & rear views
Floor plan
Every room of The Summit
Conceptual floor plan
Walkthrough
Step inside The Summit
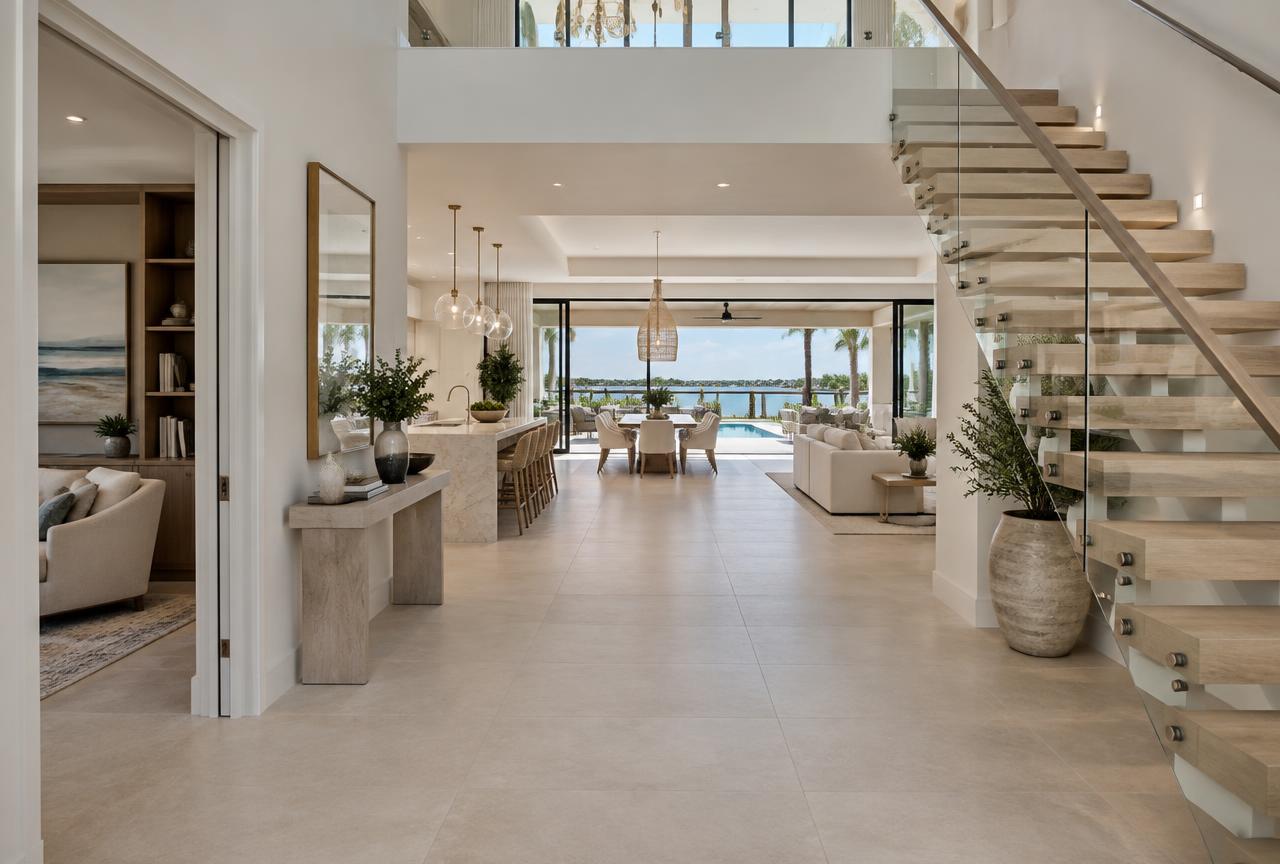
You are here
Select a room on the plan or choose a room image.
Included in every The Summit
Two-story, open-concept with in-law suite · two-story · hurricane-resilient construction.
- Split 3-car garage (2-car + 1-car in-law)
- Self-contained in-law suite
- Downstairs den
- Upstairs media room
- Garage storage loft with its own stair
- Pool, outdoor kitchen & covered lanai